Indoor Sauna Kit · Clad Front Wall
Auroom Libera Wood 5 Person Indoor Sauna
This is the square one. Auroom give the exterior as 79 by 79 by 82.7 inches and the interior as 73 by 72 by 80, so the plan is very nearly a perfect square and the room is the first in the range to reach six feet in both directions. Assembled weight rises to 1,323 lbs, a step of 220 lbs over the four-person cabin, with 1,433 lbs on the pallet.
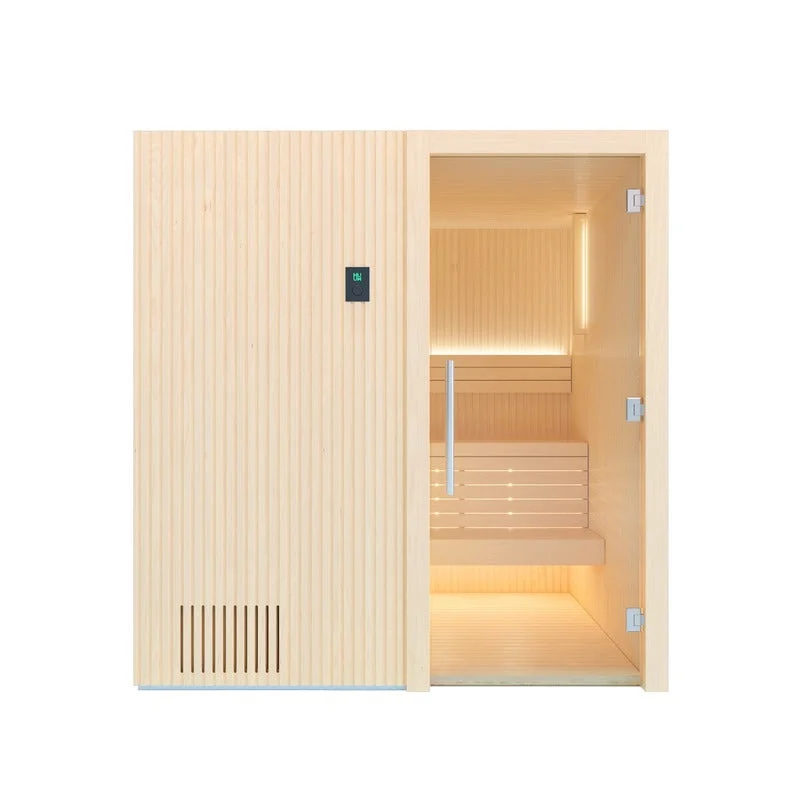
The Wood configuration puts clad timber across the front with a full-height glass door beside it. Interior, ceiling and that front panel all carry the finish you select from aspen, alder or thermo-aspen, and two of the side walls come fully clad.
Capacity5 BathersTwo tiers of benchExterior Plan79″ × 79″Square footprintInterior73″ × 72″80″ of headroomWeight1,323 lbs1,433 lbs shipped72 inches of interior depthClad front with a glass doorDuckboard floor gridsAccessory set packed in
The Build
A Square Plan And What Fills It
Going from 59 to 79 inches of exterior depth is the largest single step Auroom take across the Libera range. Four parts of the specification carry that change.
?Two Tiers Across 72 InchesThe kit supplies an upper bench frame and grid, a lower bench frame and grid, lower bench supports, bench assistance frames and a bench skirt, plus a backrest and backrest supports. Interior depth here is 72 inches, 19 more than the four-person plan.73″ × 72″ Interior?The Glass In The Timber FrontThe door leaf is clear 8 mm tempered glass at a listed 24.2 inches, hung on stainless steel self-closing hinges with a natural oak and metal handle. Handing is chosen when the order goes in. The rest of the 79-inch elevation is clad paneling.Clear · 8 mm · 24.2″?Duckboard Over A Standard Base FrameFloor type is duckboard, supplied as floor grids that sit on the standard base frame Auroom use throughout the range. Ceiling elements complete the box above, and vertical and horizontal moldings close the joints.Floor Grids Supplied⚖️1,323 lbs AssembledAuroom publish 1,323 lbs assembled and 1,433 lbs shipped for this size — the 110 lb gap between the two figures holds across every Libera. It is the second-heaviest cabin in the range.1,433 lbs On The Pallet
Why Athletes Choose This
Eight Points From The 5 Person’s Own Sheet
What a sauna session does for you is not the subject of these cards. Each one is a line from Auroom’s specification or their included list for the Libera Wood 5 Person, which is the part of the page you can hold them to.
⬛Square 79 by 79 inch footprintExterior Plan?Six feet or more in both interior directions73″ × 72″?Two side walls arrive cladExterior Panels?️Thermometer, hygrometer and sand timerAccessories?️Indirect LED strip lightingLighting Type?Door handed left or right at orderBuild Option?Thermo-aspen has its moisture removedAuroom’s Claim?Moldings, screws and nails suppliedDIY Cabin Kit
79 By 79
Inside The Square Plan
Front Wall
Clad Paneling, Vent, Controls, Glass
Four things live in the Libera Wood’s front elevation and this view has all of them: the vertical slatted paneling, the vent grille low in the panel, the control panel set into the timber, and the glass door. On the 5 Person that elevation is 79 inches wide by 82.7 tall, and the door glass is listed at 24.2 inches. Auroom’s ownis a fully finished front wall that merges into the upright vertical lines of the cabin.
- Elevation 79″ wide by 82.7″ tall
- Clear 8 mm tempered glass door, 24.2″ wide
- Vent grille in the lower paneling
- Control panel set into the front wall
- Panel finished in the chosen species
Wood FrontOak And Metal HandleInterior
Six Feet Of Depth Behind The Door
Interior depth on this size is 72 inches against 53 on the four-person cabin, and width is 73. That is the deepest interior Auroom build for the Libera; the six-person plan matches it and no size exceeds it. The two tiers run with the backrest and its LED strip behind the upper bench, a lower bench in front, and a bench skirt closing the front down to the duckboard.
- Interior 73″ W × 72″ D × 80″ H
- Deepest interior in the Libera range, shared with the 6 Person
- Upper bench with backrest and LED lighting
- Lower bench, supports and bench skirt
- Paneling STV Valeura 15 × 90 mm, ceiling STS4 15 × 90 mm
Seats 572″ DeepFloor And Detail
Duckboard, Bench Skirt, Light Behind It
Close up, three parts of the kit meet. The floor is duckboard, delivered as floor grids. The bench skirt is a slatted panel that closes the front of the lower bench. LED strip lighting sits behind them, which is the lighting type on every Libera and the source of what Auroom call elegant indirect lighting.
- Floor type: duckboard
- Floor grids included in the kit
- Bench skirt supplied with the benching
- LED strip lighting, back wall and under the upper bench
- Backrest supplied with LED lighting
Duckboard FloorLED StripsDimensions
Between The Two Ends Of The Range
The elevation drawing marks the Libera family at 180 to 250 cm wide and 210 cm tall. This cabin sits in the middle of the width band at 79 inches and takes the full height at 82.7. Depth is not marked on that drawing; the specification gives it as 79 inches, the far end of the plan range, so the floor area occupied is about 43.3 square feet — nearly twice what the two-person plan takes.
- Exterior 79″ W × 79″ D × 82.7″ H
- Roughly 43.3 sq ft of floor area occupied, calculated from Auroom’s published dimensions
- Family range on the drawing: 180–250 cm wide, 210 cm tall
- Interior height 80″
- 1,323 lbs assembled, 1,433 lbs shipped
43.3 sq ftSquare Plan
The Libera Wood Lineup
The Same Cabin On Five Floors
Height, front-wall construction, glass, lighting, floor and accessory set are constant across the Libera Wood range; the floor plan and the mass are what move. The 5 Person is the second-largest of the five and the only one Auroom draw as a square.
Libera Wood — 2 PersonRoughly half this cabin’s floor area and 330 lbs lighter.Seats 2 bathers71 × 48 × 82.7 in exterior65 × 41 × 80 in interiorShips at 1,103 lbsShop the 2 PersonLibera Wood — 3 PersonThe narrow-wall option, 71 inches across the front.Seats 3 bathers71 × 59 × 82.7 in exterior65 × 53 × 80 in interiorShips at 1,213 lbsShop the 3 PersonLibera Wood — 4 PersonThis front wall on a plan 20 inches shallower.Seats 4 bathers79 × 59 × 82.7 in exterior73 × 53 × 80 in interiorShips at 1,213 lbsShop the 4 PersonYou’re HereLibera Wood — 5 PersonThe square plan, and the deepest interior alongside the 6 Person.Seats 5 bathers79 × 79 × 82.7 in exterior73 × 72 × 80 in interiorShips at 1,433 lbsCurrently viewingLibera Wood — 6 PersonThe same 72-inch depth stretched to 93 inches of interior width.Seats 6 bathers99 × 79 × 82.7 in exterior93 × 72 × 80 in interiorShips at 1,544 lbsShop the 6 Person
Questions
Frequently Asked Questions
Five bathers, in an interior of 73″ W × 72″ D × 80″ H on Auroom’s two-tier bench layout. Multiplied out, that comes to roughly 243 cubic feet of room volume — arithmetic on Auroom’s own dimensions, since they publish no volume figure themselves.The front wall alone. Here it is clad timber paneling with a full-height glass door set beside it; on the Glass version the entire front is glazed. Both measure 79 × 79 × 82.7 inches outside and 73 × 72 × 80 inside, both are listed at 1,323 lbs assembled, and two fully clad side panels ship with either one.No. The Libera Wood 5 Person kit is the cabin and its fit-out: front wall paneling with the 8 mm tempered glass door, cladding on two side walls, standard base frame, ceiling elements, floor grids, upper and lower bench frames and grids, lower bench supports, bench assistance frames, bench skirt, backrest with LED lighting, backrest supports, vertical and horizontal moldings, fastening screws and molding nails. The accessories are a bucket, ladle, thermometer, hygrometer, sand timer, aroma set, sauna hat and sauna pillow. The heater is a separate selection from the options on this page.Auroom list the floor type as duckboard. It is supplied as floor grids in the kit and sits on the standard base frame that comes with every Libera. The grids are visible in the interior photography on this page.Aspen, alder or thermo-aspen, applied to the interior paneling, the ceiling and the clad front. Auroom’s published s: aspen is smooth-textured and light-toned, does not get too hot, does not secrete resin and does not splinter; alder is durable, light weight and water repellant; thermo-aspen is light weight and durable and has had its moisture drawn out by a thermo-process. Wall profile STV Valeura 15 × 90 mm, ceiling profile STS4 15 × 90 mm.240V for the sauna heater and 120V for the interior and exterior lights. Because the heater is bought separately, confirm the exact circuit rating against the heater you select — the heater packages offered on this page differ in draw. Sauna heater wiring should be run by a licensed electrician.A square 79″ × 79″ plan standing 82.7″ tall, roughly 43.3 square feet of floor. Assembled weight is 1,323 lbs and shipping weight 1,433 lbs. Measure ceiling clearance against the 82.7 inches, and plan the route from the curb before the pallet arrives.Curbside delivery via freight to the 48 contiguous states, with delivery damage insurance included. The freight carrier contacts you 24 to 48 hours ahead to set a day and time Monday through Friday inside a 4-hour window, and will not deliver without speaking to you first. The sauna arrives strapped to a pallet on a 53-foot semi-truck with a single driver, who unloads to your curbside or driveway only. Raise anything unusual about your access — long driveway, low branches, stairs, apartment complex — with us before the sauna ships. When the driver unloads, inspect the boxes and note any scratches, dents, or scuff marks on the delivery receipt. You do not need to open the boxes to do that.The Libera is built by Auroom, a Latvian manufacturer within the Thermory group, which also supplies the timber. Warranty terms are Auroom’s own and the complete text is in the Warranty tab on this page — we have not summarised it, because manufacturer wording is specific and the tab carries all of it. Ask us if you want the written terms before you order.