Indoor Traditional Sauna · Two Clad Side Panels
Auroom Familia 4 Person Indoor Sauna
The 4 Person is where the Familia front wall widens from 71 inches to 79. Depth holds at 59, so the room goes from 65 × 53 to 73 × 53 under the same 80-inch ceiling. Auroom list 1,191 lbs assembled, and it ships on the same 1,213 lb pallet weight as the 3 Person.
Finishes are aspen, alder and thermo-aspen. The kit brings two fully clad exterior side panels, floor grids for the duckboard floor, and a pair of wall light sconces.
Capacity4 BathersUpper and lower benchInterior73″ × 53″80″ ceilingExterior79″ × 59″82.7″ tallWeights1,191 lbs1,213 lbs shippedEight inches wider than the 3 Person73 inches of interior width32.4 sq ft footprintFull accessory set included
The Build
A Wider Front On The Same Pallet Weight
Eight inches of extra wall separate the 4 Person from the 3 Person, and Auroom’s shipping weight for the two is identical. Four entries on the specification explain what the width buys.
?Seventy-Three Inches Of Room WidthExterior width is 79 inches and interior width 73, six inches taken by the wall build. Depth stays 59 outside and 53 inside. The interior floor comes to about 26.9 square feet, calculated from Auroom’s published dimensions.79″ × 59″ Exterior⚖️1,191 Assembled, 1,213 ShippedAuroom publish 1,191 lbs assembled here, 177 lbs over the 3 Person. The shipping weight, 1,213 lbs, is the same figure they give for the 3 Person, so freight handling is unchanged between the two.1,213 lbs On The Pallet?A Fixed Glass WidthThe glass line reads clear finish, 8 mm tempered style, 24.2 inches wide. That figure holds across all five Familia sizes, so on this 79-inch elevation the timber either side of the glass runs wider than on the two narrow cabins.24.2″ Glass?The Seating Parts ListUpper and lower bench frames with their grids, horizontal bench supports, a vertical support, a bench skirt and backrest supports. Those are the seating components Auroom name for the Familia kit.Two Tiers Supplied
Why Athletes Choose This
Eight Things The 4 Person Specification Says
Each card below is drawn from Auroom’s published data for the Familia 4 Person, with nothing added about what a session in the room does for you.
?73 inches of interior widthBench Run⚖️1,191 lbs assembled, 1,213 shippedPublished Weights?32.4 sq ft of floor taken upCalculated Footprint?Aspen, alder or thermo-aspenFinish Options?A pair of wall light sconces in the kitLighting?Two fully clad side panelsExterior Panels?Bench skirt and vertical support suppliedSeating Parts?82.7 inches overall, 80 inches insideCeiling Clearance
The 79-Inch Wall
Four Details On The 4 Person
Front Elevation
Seventy-Nine Inches Across, 24.2 Of Them Glass
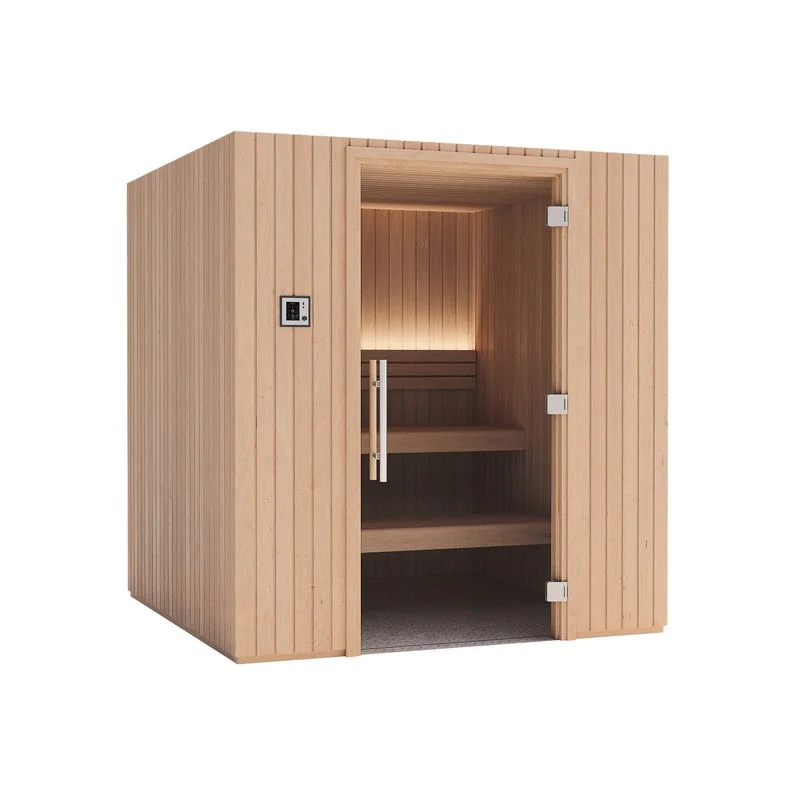
The 4 Person front measures 79 inches wide by 82.7 tall. The glass in it is clear and 8 mm tempered at a listed 24.2 inches, the same as on every Familia. Behind the elevation the room opens to 73 inches, eight more than the two cabins built on the narrow wall.
- Front elevation 79″ wide by 82.7″ tall
- Glass width 24.2″, clear, 8 mm tempered
- Interior width behind it 73″
- Interior height 80″
79″ Elevation73″ Interior WidthLighting
Sconces On The Wall, Strip Above The Bench
Auroom give the lighting type for the Familia as LED strip and pack a pair of wall light sconces with the kit. Both belong to the 120V half of the electrical requirement, which keeps them clear of the 240V supply the heater takes. Backrest supports come in the same crate.
- Lighting type listed as LED strip
- Pair of wall light sconces included
- Backrest supports supplied
- Lighting on 120V, heater on 240V
2 Sconces120V LightingInterior
Where The Heater Has To Go
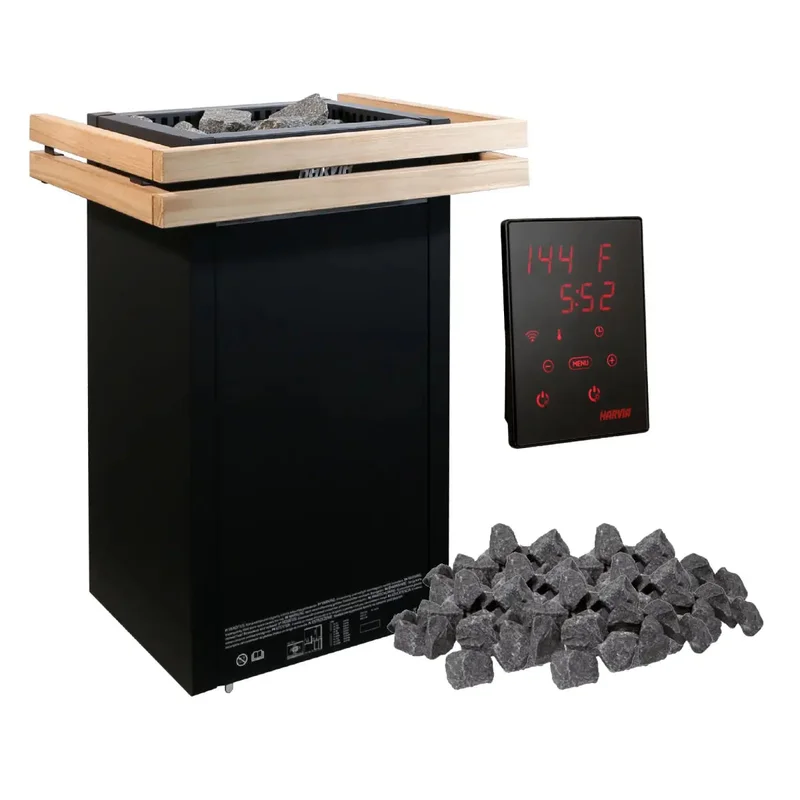
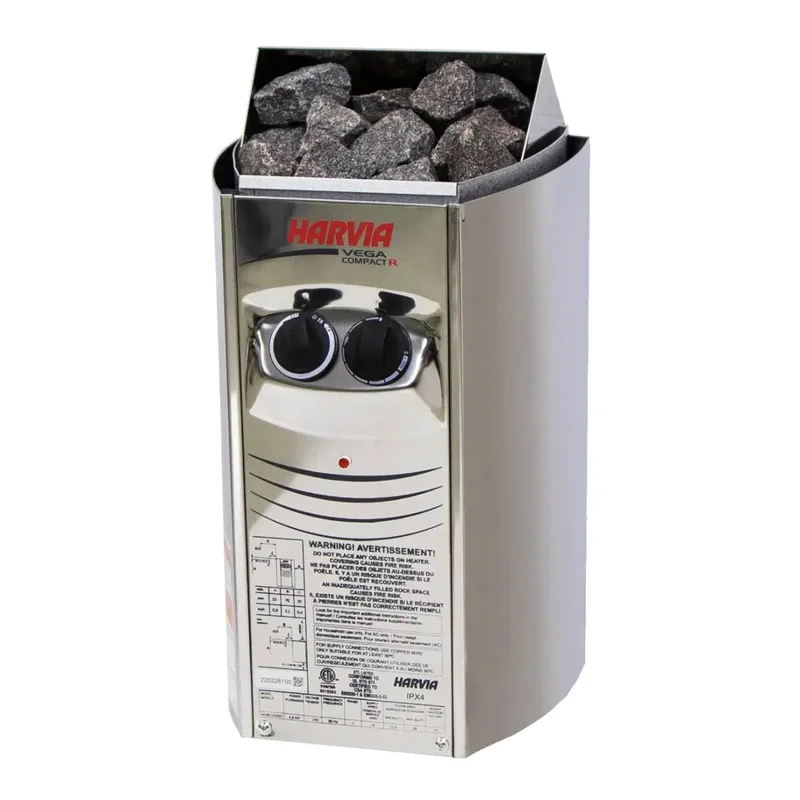
The room is 73 inches wide by 53 deep with 80 inches of headroom, which Auroom rate for four bathers. The heater standing against the wall in this frame is not in the package — Auroom’s includes list covers the cabin, the seating and the accessories. Choose a heater from the options on this page and set its position out with the bench run.
- Interior 73″ W × 53″ D × 80″ H
- Rated by Auroom for four bathers
- Heater shown in the frame is not included
- About 26.9 sq ft of interior floor
Seats 4Heater Sold SeparatelyPlacement
32 Square Feet In A Finished Room
At 79 by 59 inches the cabin takes about 32.4 square feet of floor, our arithmetic from Auroom’s dimensions, and needs 82.7 inches of ceiling. The exterior panels line reads two fully clad side panels, Auroom’s own wording. Allow for the door swing when you mark the position.
- Exterior 79″ W × 59″ D × 82.7″ H
- About 32.4 sq ft, calculated from Auroom’s dimensions
- Cladding on 2 side walls included
- Duckboard floor built from the supplied grids
32.4 sq ft2 Clad Sides
The Familia Lineup
Where The 4 Person Sits
One height, one glass width and one parts list run through all five cabins; the plan and the two weights are what separate them. The 4 Person is the middle rung — it shares its 59-inch depth with the 3 Person and its 79-inch width with the 5 Person.
Familia — 2 PersonThe smallest plan and the only cabin under 1,000 lbs.Seats 2 bathers71 × 48 × 82.7 in exterior65 × 41 × 80 in interiorShips at 1,103 lbsShop the 2 PersonFamilia — 3 PersonThis depth on the narrower 71-inch front wall.Seats 3 bathers71 × 59 × 82.7 in exterior65 × 53 × 80 in interiorShips at 1,213 lbsShop the 3 PersonYou’re HereFamilia — 4 PersonThe 79-inch wall on the shallower 59-inch plan.Seats 4 bathers79 × 59 × 82.7 in exterior73 × 53 × 80 in interiorShips at 1,213 lbsCurrently viewingFamilia — 5 PersonThe same 79-inch wall with twenty more inches behind it.Seats 5 bathers79 × 79 × 82.7 in exterior73 × 73 × 80 in interiorShips at 1,433 lbsShop the 5 PersonFamilia — 6 PersonThe widest front in the range at 99 inches.Seats 6 bathers99 × 79 × 82.7 in exterior92 × 73 × 80 in interiorShips at 1,544 lbsShop the 6 Person
Questions
Frequently Asked Questions
73″ W × 53″ D × 80″ H, which Auroom rate for four bathers. From those figures the room comes to roughly 179 cubic feet across about 26.9 square feet of interior floor. Both numbers are calculated from Auroom’s published dimensions.No. The Familia 4 Person sauna kit covers cladding on two side walls, a standard base frame, ceiling elements, floor grids, upper and lower bench frames and grids, horizontal bench supports, backrest supports, a vertical support, a bench skirt, a pair of wall light sconces, vertical and horizontal moldings, fastening screws and molding nails. Accessories are the bucket and ladle, thermometer, hygrometer, sand timer, aroma set, sauna hat and sauna pillow. The heater is a separate purchase from the options on this page.Lighting type is given as LED strip, and the included list names a pair of wall light sconces. They run on the 120V circuit, kept separate from the 240V heater supply.Three: aspen, alder and thermo-aspen. Your choice covers the room and the two fully clad exterior side panels, which run roughly the 59-inch exterior depth of this plan at 82.7 inches tall.240V for the sauna heater and 120V for the interior and exterior lights. Because the heater is bought separately, confirm the exact circuit rating against the heater you select — the heater packages offered on this page differ in draw. Sauna heater wiring should be run by a licensed electrician.Exterior dimensions are 79″ W × 59″ D × 82.7″ H, about 32.4 square feet worked out from those figures. Assembled weight is 1,191 lbs and shipping weight 1,213 lbs. Measure your ceiling against 82.7 inches and the route in against a pallet of that mass.Both cabins carry the 79-inch front wall and 73 inches of interior width. The 5 Person adds twenty inches of exterior depth, 59 to 79, which turns the room from 73 × 53 into a square 73 × 73 and lifts the floor area from about 32.4 square feet to about 43.3. Shipping weight goes from 1,213 lbs to 1,433 lbs.Curbside delivery via freight to the 48 contiguous states, with delivery damage insurance included. The freight carrier contacts you 24 to 48 hours ahead to set a day and time Monday through Friday inside a 4-hour window, and will not deliver without speaking to you first. The sauna arrives strapped to a pallet on a 53-foot semi-truck with a single driver, who unloads to your curbside or driveway only. Raise anything unusual about your access — long driveway, low branches, stairs, apartment complex — with us before the sauna ships. When the driver unloads, inspect the boxes and note any scratches, dents, or scuff marks on the delivery receipt. You do not need to open the boxes to do that.Auroom build it in Latvia and are part of the Thermory group, the source of their timber. The warranty is Auroom’s own and its complete text sits in the Warranty tab on this page, left unparaphrased because manufacturer terms are specific. We will send it to you in writing on request before you order.